<-- style PDP --> 2719 Torrey Pines Way, London North - Detached for sale for $1,190,000
  • new
  • for sale

2719 Torrey Pines Way

London North, Ontario, N6G 0K5 - North R

$1,190,000

  • Neighbourhood

    North R

  • Major Intersection

    Sawgrass Link

  • Listed Since: 6 day(s)

  • Last update: today

Overview

  • Property Type

    Detached, 2-Storey

  • Bedrooms

    4 + 2

  • Bathrooms

    4

  • Basement

    Full

  • Kitchen

    1

  • Total Parking

    6 (3 Attached Garage)

  • Lot Size

    78.23x110.83 (Feet)

  • Taxes

    $12,657.00 (2025)

  • Type

    Freehold

Property Description

Property description for 2719 Torrey Pines Way, London North

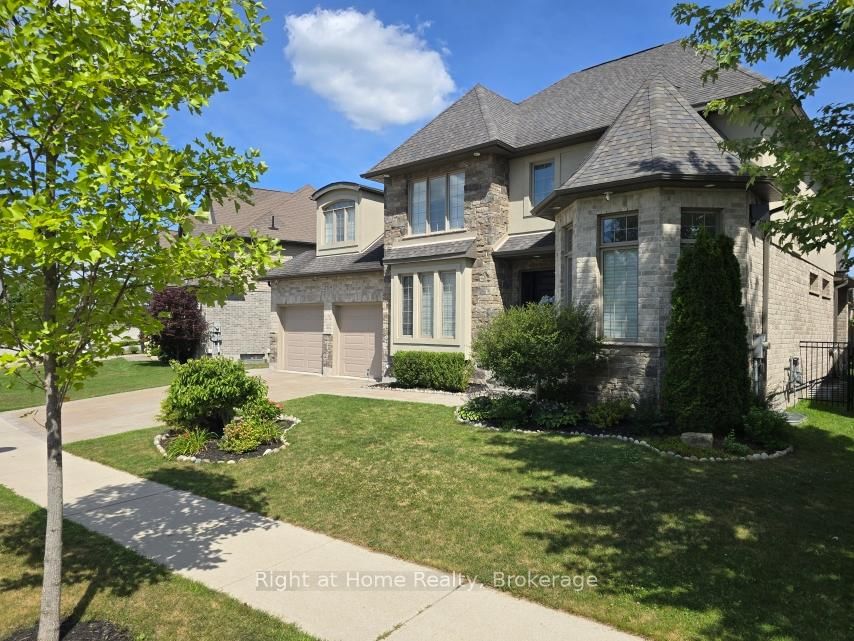
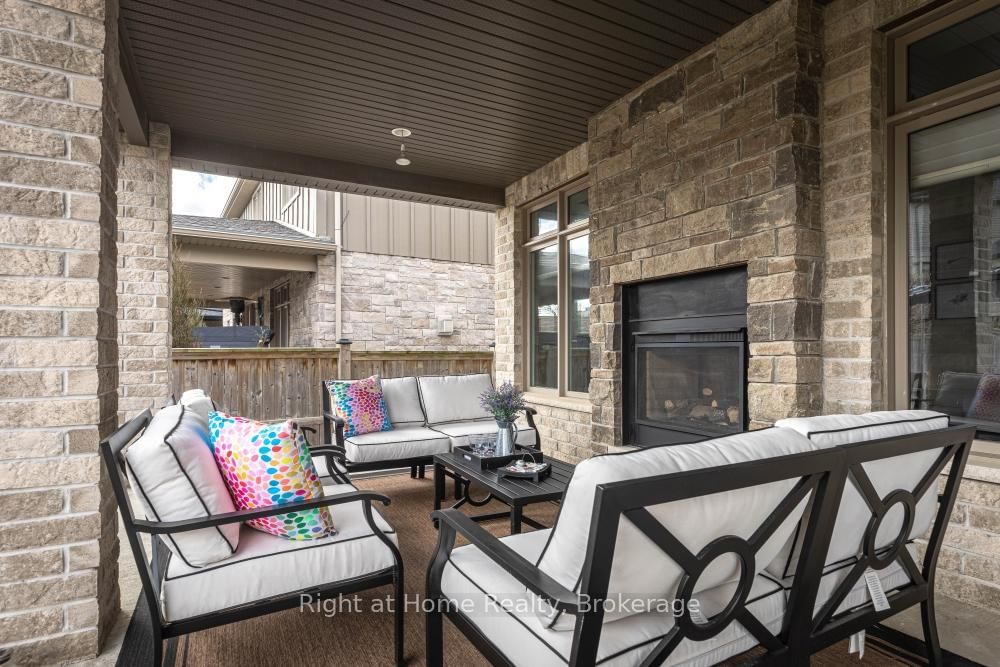
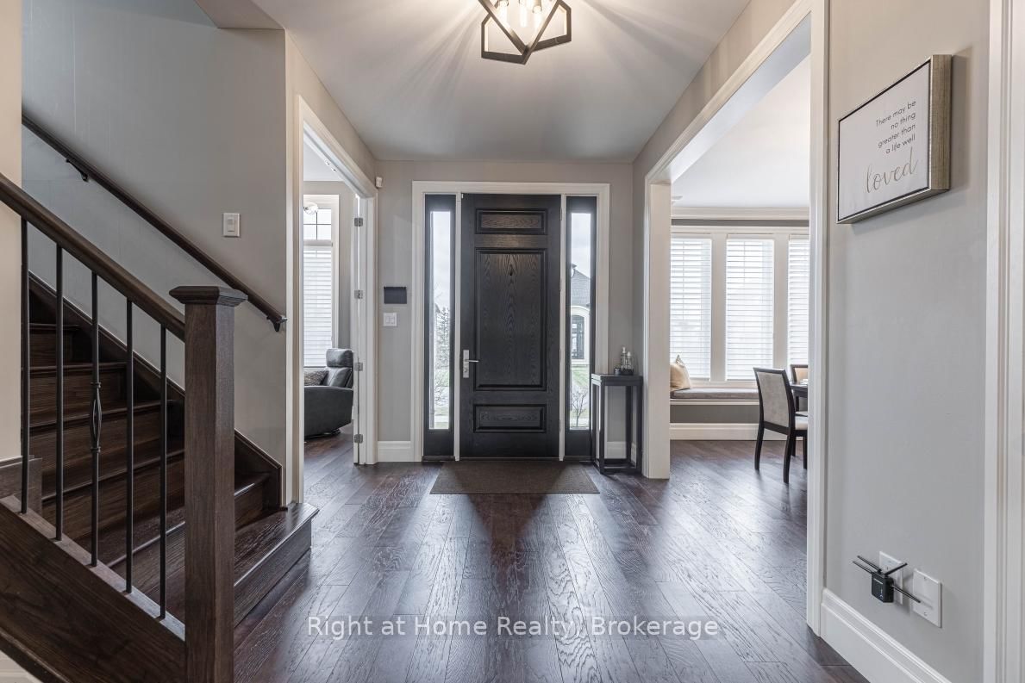
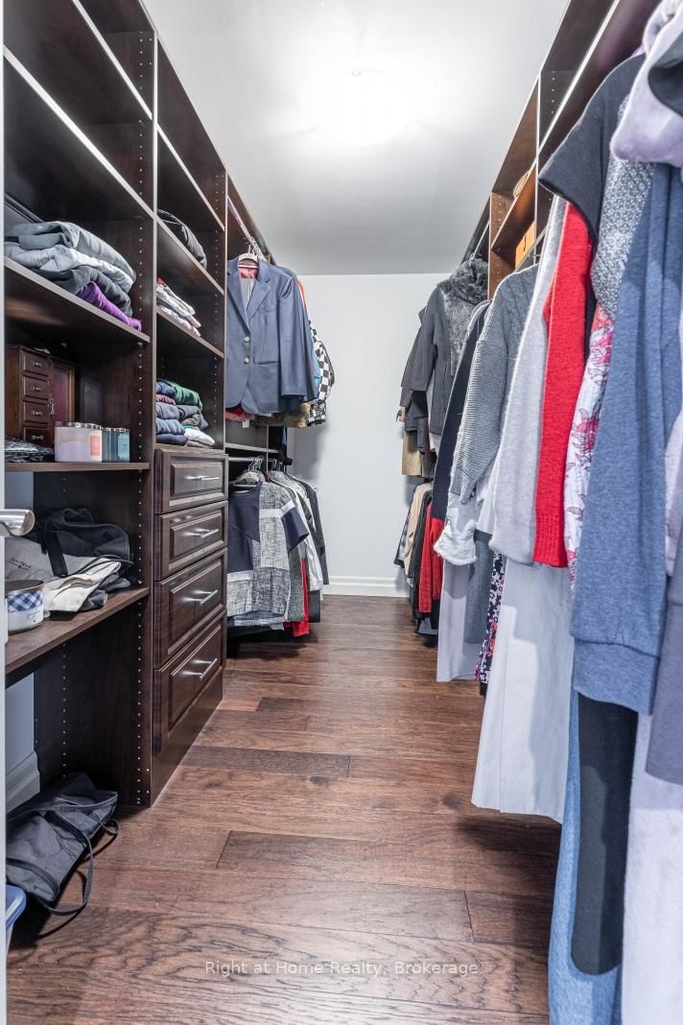
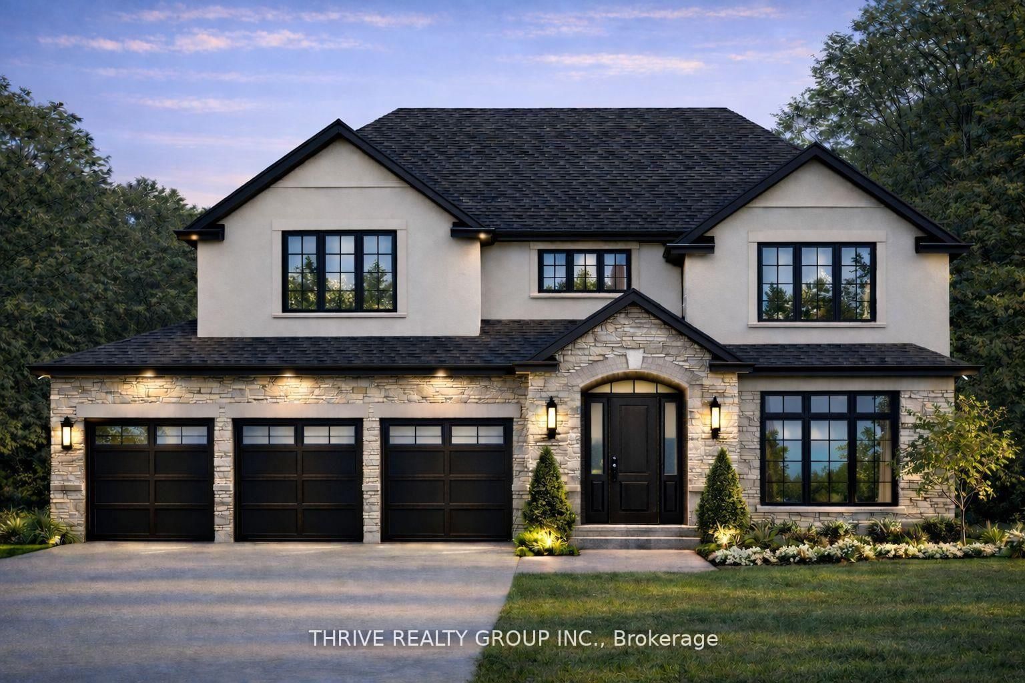
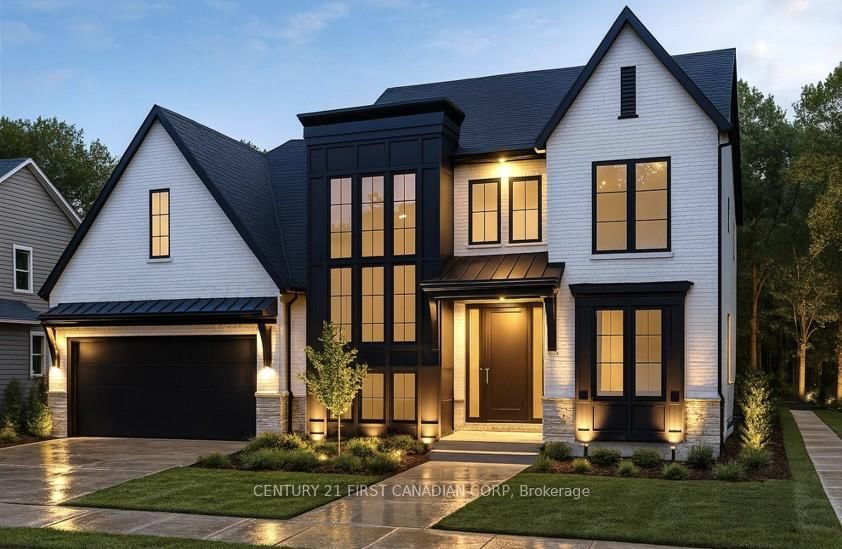
Welcome to your family dream home in prestigious Upper Richmond Village! Nestled at the end of a quiet cul-de-sac with no through traffic, this stunning 4+2 bedroom detached home offers rare privacy and peace. Bright, large windows throughout the house bring in beautiful natural light, creating a warm and welcoming feel. The heart of the home is the open gourmet kitchen, featuring high-end built-in appliances, a breakfast island, and plenty of cabinet space. It connects smoothly through a convenient Butler's pantry to the formal dining room. You will love the main floor family room with its double-sided gas fireplace, which opens directly to a covered patio-perfect for relaxing nights or summer BBQs. A private home office and a practical mudroom right off the unique 3-car tandem garage add perfect daily convenience. Upstairs, the master suite is a true retreat, complete with a tray ceiling, a custom walk-in closet, and a luxury ensuite with heated floors for chilly mornings. Three more spacious bedrooms, a large laundry room, and a cozy reading nook complete the upper level. The lower level is built for fun! It features a huge rec room with a wet bar, plus a professional, fully soundproofed media room with a 5.1 surround sound system for a real movie-theater experience at home. Two extra bedrooms and a 3-piece bathroom are also on this level. For families prioritizing top-tier education, this home is located in the highly desired school district for London Central Secondary School, ranked #1 in the city. Best of all, a dedicated school bus service picks up right nearby, ensuring a safe and easy commute for your kids. Enjoy a quiet, friendly neighborhood that is just minutes away from Sunningdale Golf Club, the YMCA, and major shopping centers. This home perfectly combines an exclusive lifestyle with premier community warmth!

Listed by Right at Home Realty

  • MLS #

    X13513208

  • Sq. Ft

    3000-3500

  • Sq. Ft. Source

    MLS

  • Lot Irregularities

    n/a

  • Year Built

    Available Upon Request

  • Pool

    None

  • Drive

    n/a

  • Garage

    Attached, 3 spaces

  • Total Parking

    6

  • Family Room

    N

  • Den

    N

  • Exterior

    Brick Veneer

  • Fireplace

    Y

  • Roof

    Asphalt Shingle

  • Foundation

    Concrete

  • Elevator

    n/a

  • Water View

    n/a

  • Laundry Level

    n/a

  • Heat

    Forced Air

  • A/C

    Central Air

  • Water

    Municipal

  • Water Supply

    n/a

  • Sewers

    Sewers

  • Central Vac

    N

  • MLS #

    X13513208

  • Sq. Ft

    3000-3500

  • Sq. Ft. Source

    MLS

  • Lot Irregularities

    n/a

  • Year Built

    Available Upon Request

  • Pool

    None

  • Drive

    n/a

  • Garage

    Attached, 3 spaces

  • Total Parking

    6

  • Family Room

    N

  • Den

    N

  • Exterior

    Brick Veneer

  • Fireplace

    Y

  • Roof

    Asphalt Shingle

  • Foundation

    Concrete

  • Elevator

    n/a

  • Water View

    n/a

  • Laundry Level

    n/a

  • Heat

    Forced Air

  • A/C

    Central Air

  • Water

    Municipal

  • Water Supply

    n/a

  • Sewers

    Sewers

  • Central Vac

    N

Thinking of Selling?

Find Out Your Home’s Value in Today’s Market!

No Email or Signup is required to view your home estimate.

estimate your home value

Contact Manoj Kukreja

Sales Representative,
Century 21 People’s Choice Realty Inc.,
Brokerage
(647) 576 - 2100

Manoj profile avatar

Inventory Graph

10 9 8 7 6 5 4 3 2 1 0 5 Months of inventory SELLER'S Market BALANCED Market BUYER'S Market

Mortgage Calculator

This data is for informational purposes only.

Mortgage Payment per month

Principal Amount

Interest

Total Payable

Amortization

Amortization

Closing Cost Calculator

This data is for informational purposes only.

Closing Cost Total for this property

Total Cash flow for purchasing this property

Down Payment(%)*
Additional information

Provincial Land Transfer Tax

Ontario Land Transfer Tax Rebate

Toronto Land Transfer Tax

Toronto Land Transfer Tax Rebate

PST on CMHC Insurance Premium

Lawyer Fees

$2,825

Government Registration Fee's

$164

Title Insurance

Closing Cost Total

Total Cash flow for purchasing this property

Provincial Land Transfer Tax

Ontario Land Transfer Tax Rebate

Toronto Land Transfer Tax

Toronto Land Transfer Tax Rebate

PST on CMHC Insurance Premium

Lawyer Fees

$2,825

Government Registarion Fee's

$164

Title Insurance

Down Payment(%)*

* A down payment of less than 20% is permitted only for first-time home buyers purchasing their principal residence. The minimum down payment required is 5% for the portion of the purchase price up to $500,000, and 10% for the portion between $500,000 and $1,500,000. For properties priced over $1,500,000, a minimum down payment of 20% is required.

Thinking of Selling?

Find Out Your Home’s Value in Today’s Market!

No Email or Signup is required to view your home estimate.

estimate your home value

Contact Manoj Kukreja

Sales Representative, Century 21 People’s Choice Realty Inc., Brokerage
(647) 576 - 2100

Manoj profile avatar

Recent Sold Listings in North R, London North

Popular Cities